ReCAL building takes shape as steel goes up
(1-minute read)
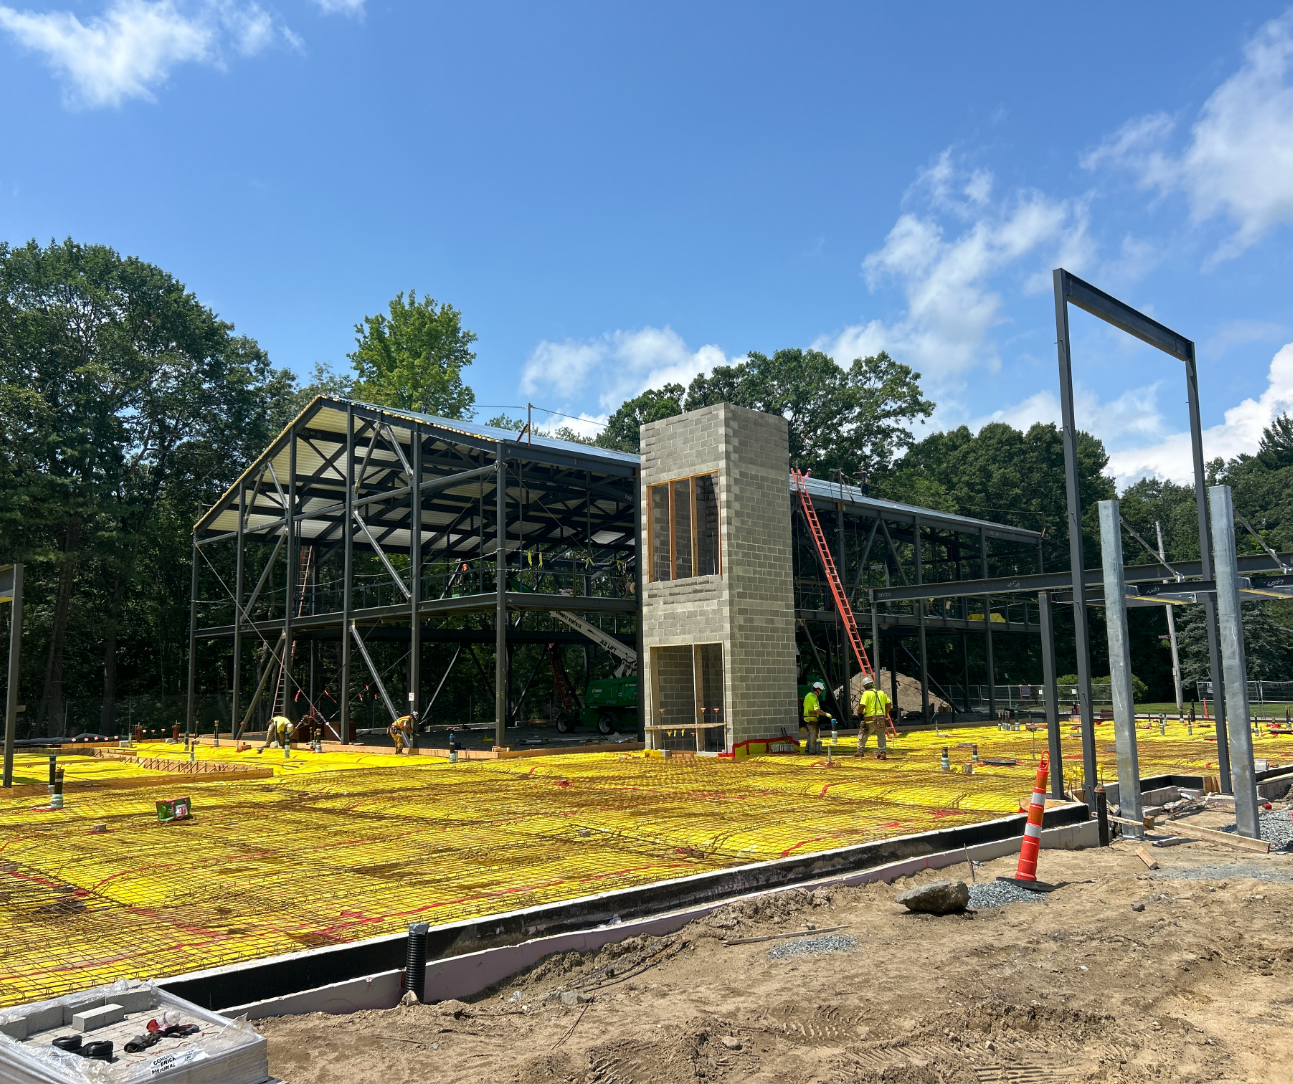
The steel frame for ReCAL stands at full height, with a completed concrete block elevator shaft at the center and the vapor barrier across the ground floor. Photo from the Town of Reading website.
The Reading Center for Active Living (ReCAL) is starting to look like a building! Structural steel installation is underway at the site, and the elevator shaft has been completed as part of the ongoing construction work, giving residents driving past their first real sense of the facility’s footprint and height.
Steel, roof decking, and a slab in progress
Recent photos from the site show the steel frame standing at full height, with roof decking already installed across a portion of the structure and cross-bracing tying the frame together. The completed elevator shaft rises through the middle of the building in concrete clock, with rough open-ended framing at each level.
Alongside the frame, crews have spread yellow vapor barrier sheeting across a large section of the ground floor in preparation for the concrete slab, with foundation walls and column bases already in place around the perimeter. Workers in high-visibility gear, lifts, and ladders have been a steady presence on site, including crews working atop the frame as roof decking goes on.
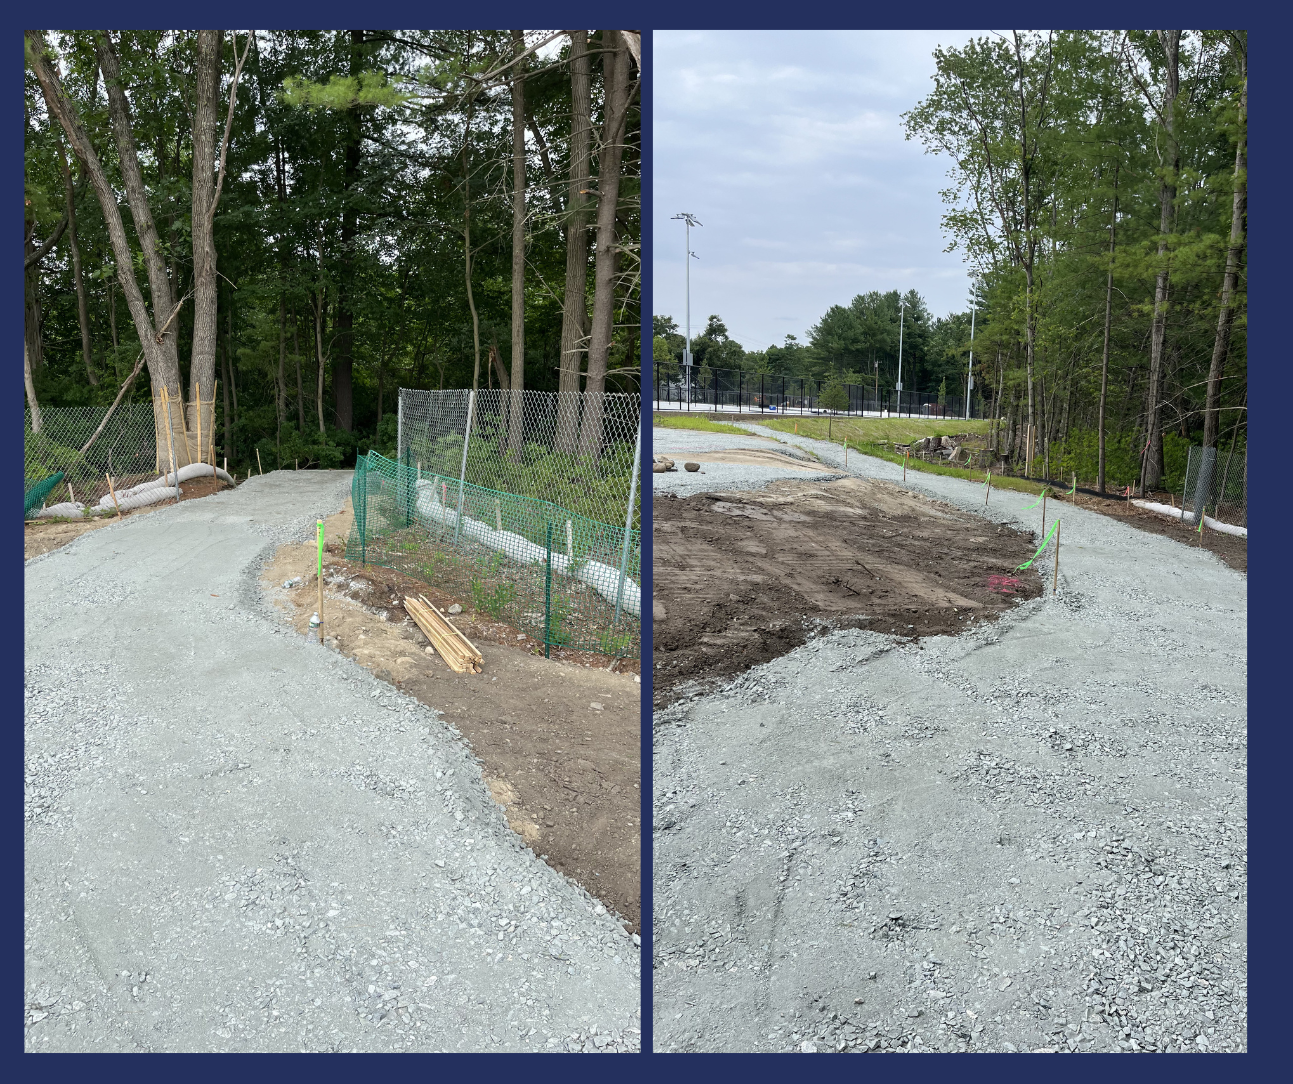
Contractors have graded and laid gravel for the new walking path circling the site. Photo from the Town of Reading website.
A walking path around the site
Beyond the building itself, contractors are at work on a new walking path around the site, intended to improve accessibility and connectivity for future visitors. Photos show the path graded and laid with gravel where it curves through the wooded edge of the property and past the adjacent courts, with silt fencing and erosion controls installed along the tree line.
Crews will continue advancing work both inside and around the facility in the coming months. Once complete, ReCAL is designed to house programs and services for residents of all ages, with space built around active living and community use.
Residents looking for the latest updates, photos, and project information can visit the town’s ReCAL project page.
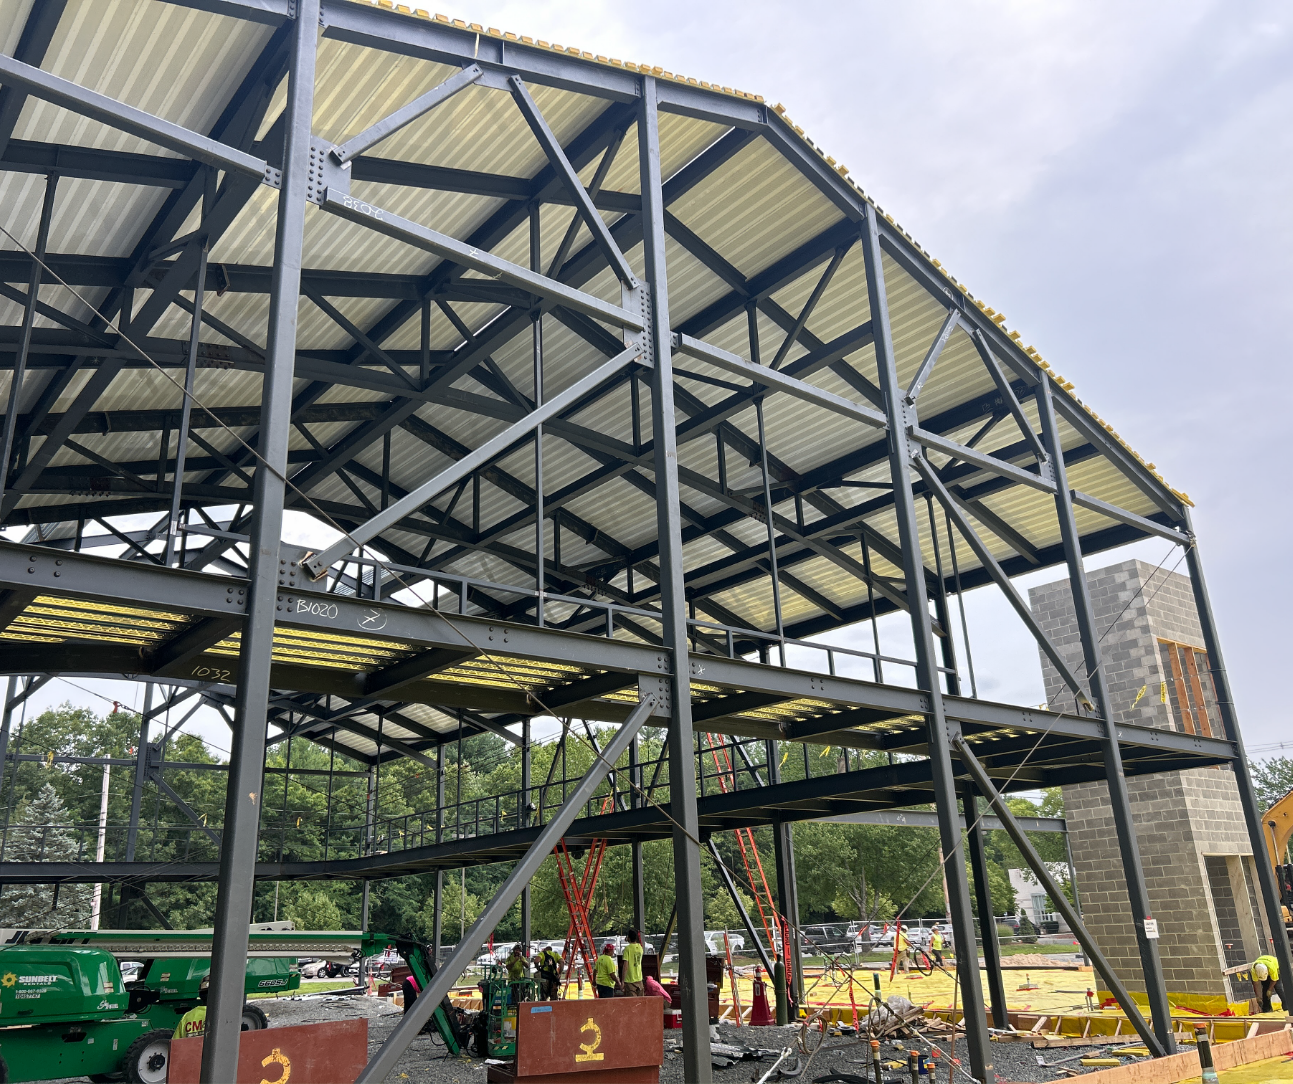
Roof decking is in place across a section of the frame. Photo from the Town of Reading website.
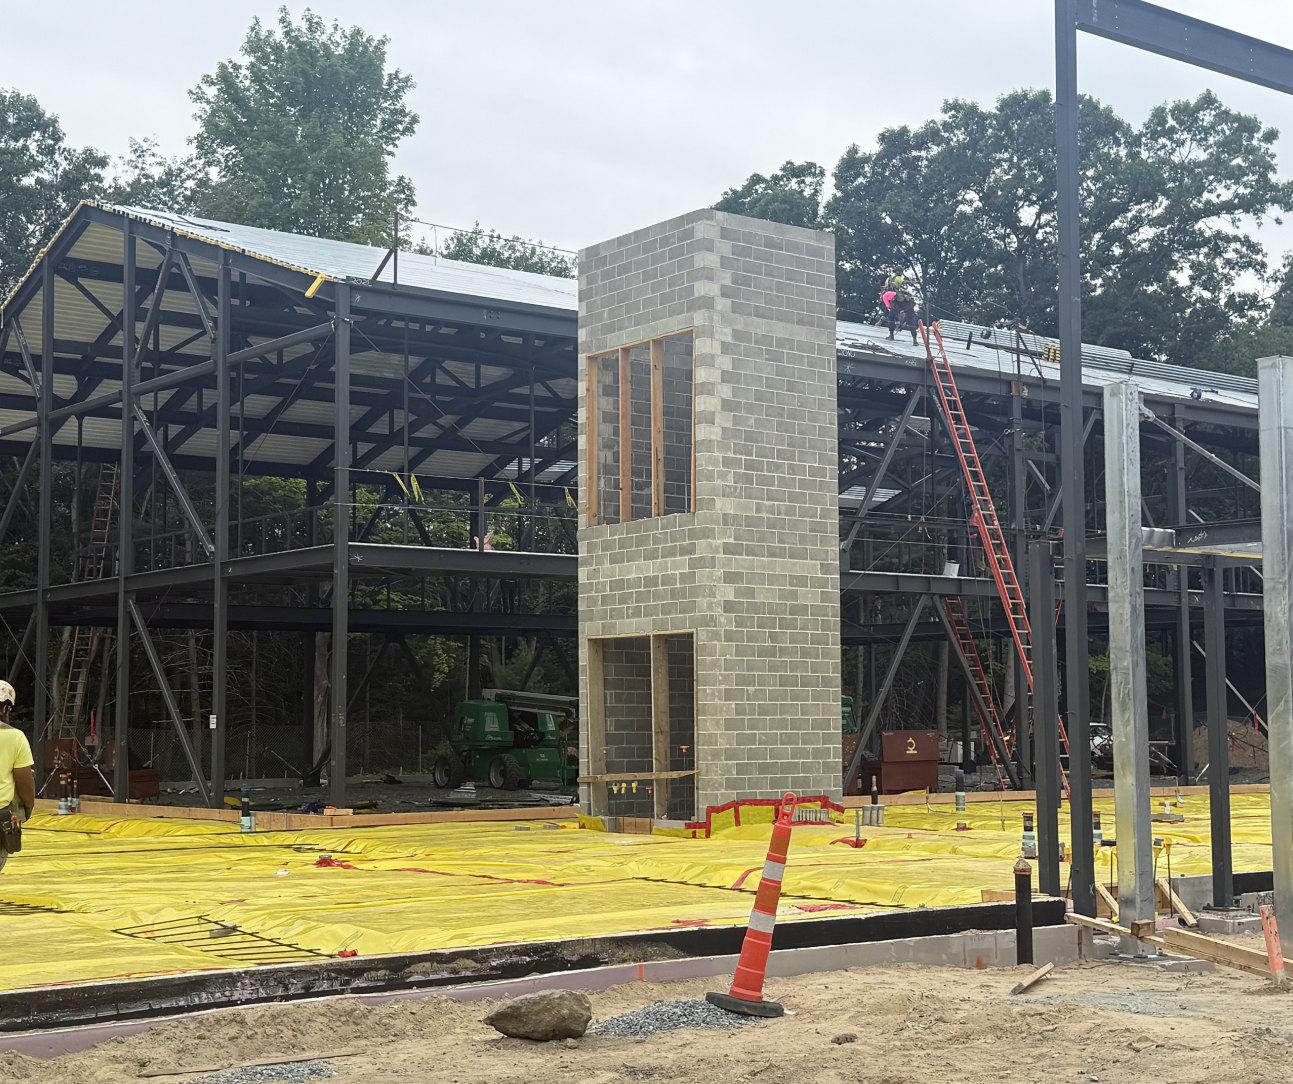
The completed elevator shaft rises through the center of the ReCAL building. Photo from the Town of Reading website.
